
Address
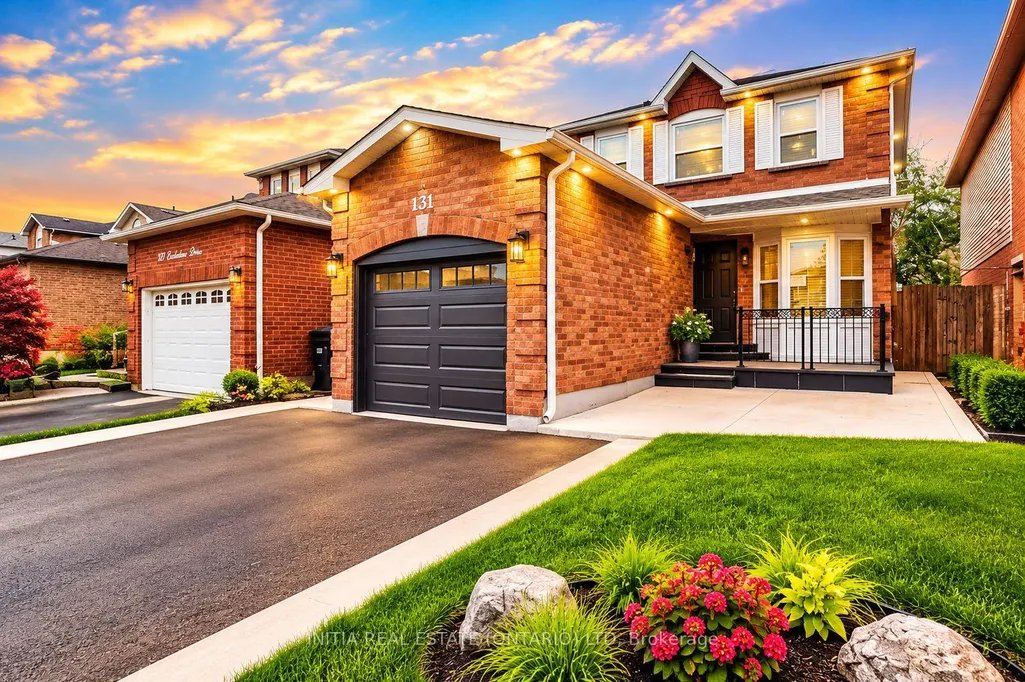
131 Ecclestone Drive, Brampton, ON
Price
$ 1,180,000
Property Attributes
- MLS#W14119306
- TypeSingle Family
- Listing Status Price Change
- CityBrampton
- AreaBrampton West
- NeighbourhoodBrampton West
- Postal CodeL6X 3P7
- Style2-Storey
- Taxes$ 5690
- Price$ 1,180,000
- Bedrooms5
- Full Bathrooms4
- Half Bathrooms0
- Sqr Footage1500-2000
Data Source:
Toronto Real Estate Board (TRREB)
Property Description
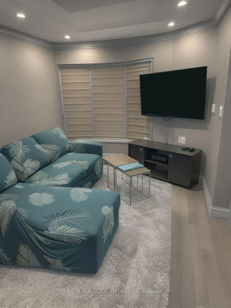
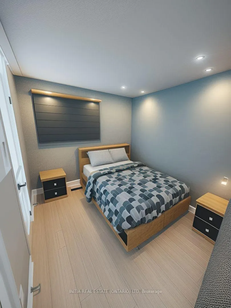
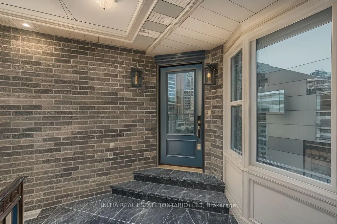
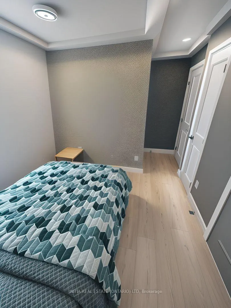
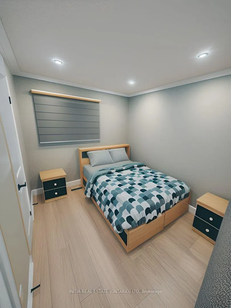
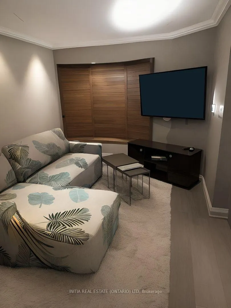
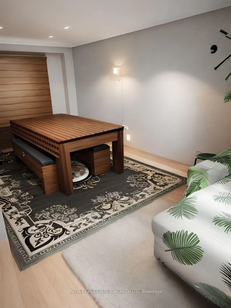
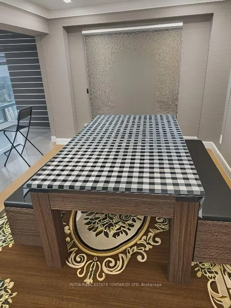
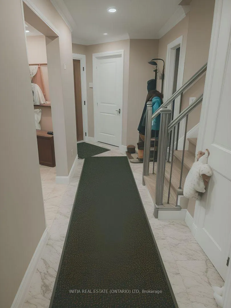
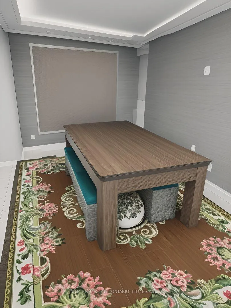
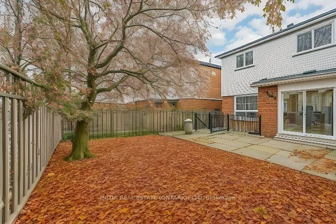
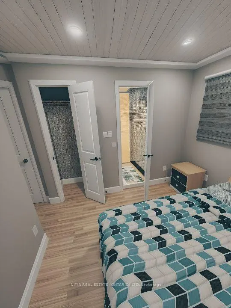
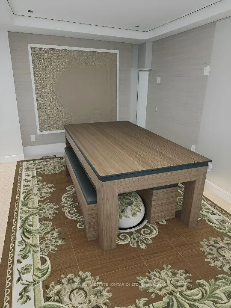
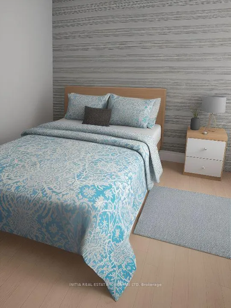
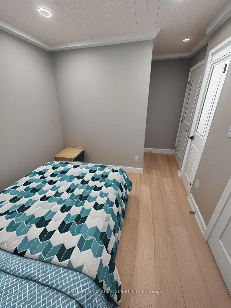
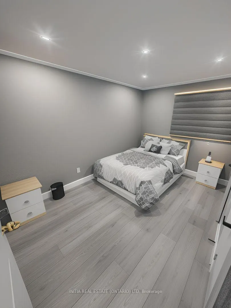
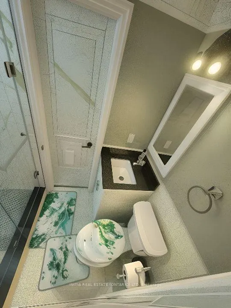
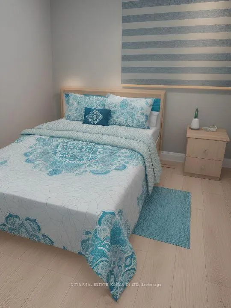
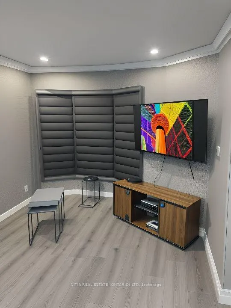
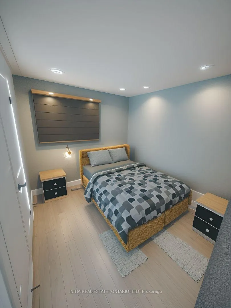
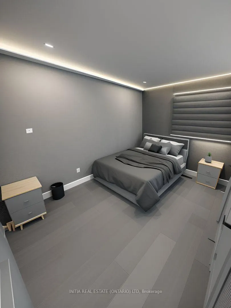
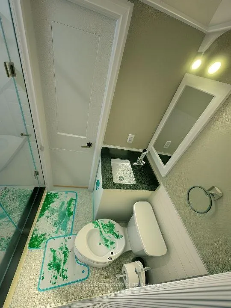
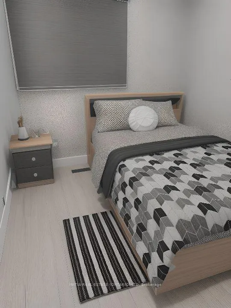
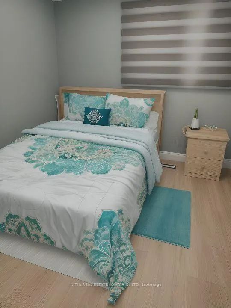
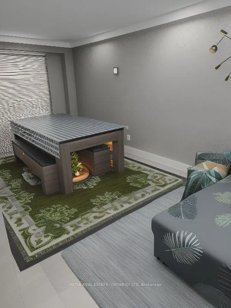
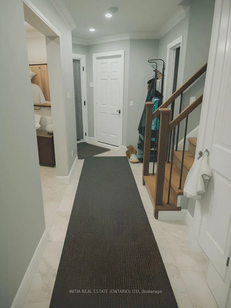
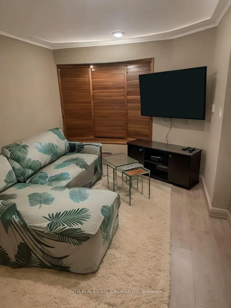
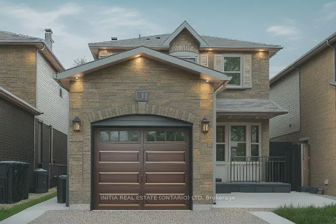
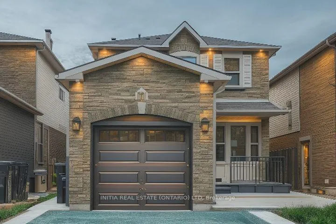
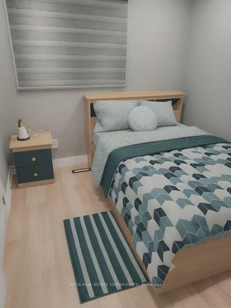
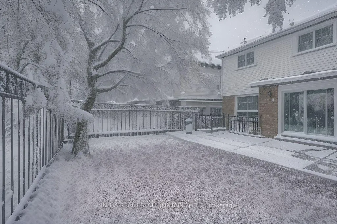
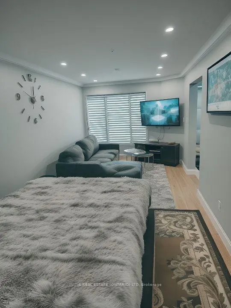
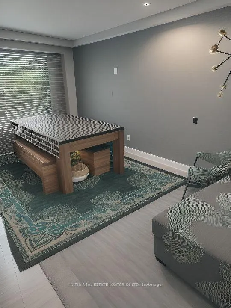
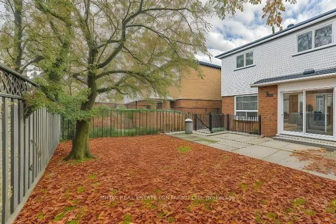
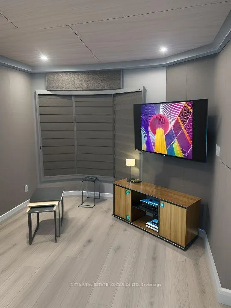
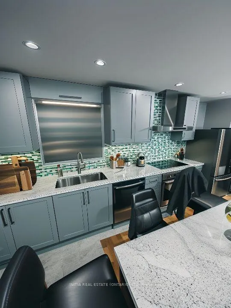
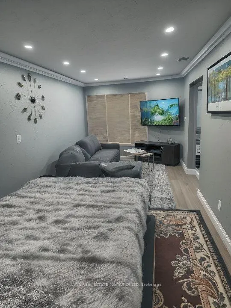
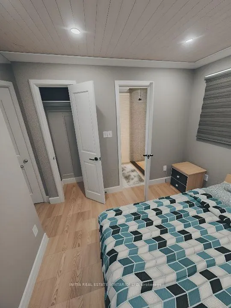
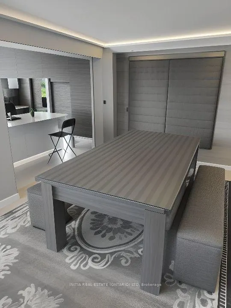
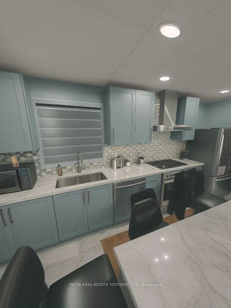
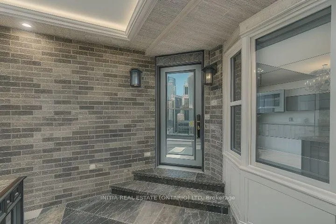
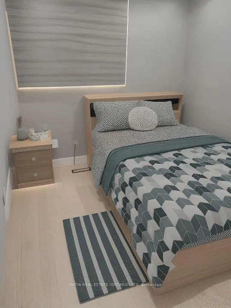
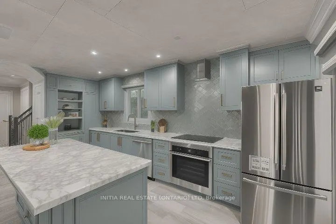
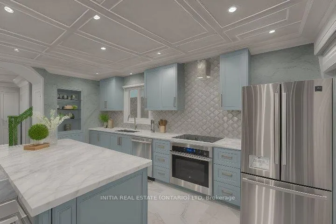
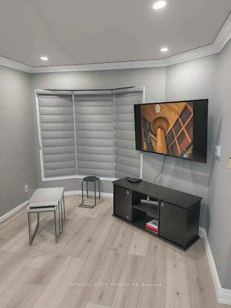
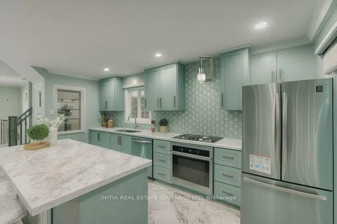
A Rare Turnkey Opportunity for Homeowners and Investors Alike! Beautifully maintained and upgraded detached home featuring 3 spacious bedrooms, 4 bathrooms, and a professionally finished Legal 2-Bedroom Basement Apartment with Separate Entrance and Registered Permit issued by the City of Brampton. Perfect for first-time buyers looking to offset their mortgage or savvy investors seeking strong cash-flow potential. The legal basement suite offers an estimated rental income of $1,800-$2,000 monthly, creating an excellent opportunity for supplemental income. Current basement tenants are professionals who are quiet, respectful, and have a strong history of on-time rent payments. They are willing to stay and can vacate for new owner occupancy when needed. Main floor features a spacious layout with upgraded kitchen, quartz countertops, stainless steel appliances, breakfast area with walk-out to backyard, and quality finishes throughout. The home is ideal for large families, multi-generational living, or anyone seeking a mortgage helper. Located in a highly desirable family-friendly neighborhood just minutes to Walmart, FORTINOS, Service Canada, Passport Canada, Dollarama, schools, parks, transit, and major shopping amenities. Easy access to highways and all essential services. Why rent when you can own and have tenants help pay your mortgage? Don't miss this exceptional income-generating property in one of Brampton's most convenient locations!
| Price History | |
|---|---|
| 10/27/2026 | Listed $1 |
General Features
| Sewer | Sewer |
|---|---|
| Cooling | Central Air |
| Roof | Shingles |
| Architectural Style | 2-Storey |
| Pool Features | None |
| Construction Materials | Brick |
| Heater Type | Forced Air |
| Parking Spaces | 3 |
| Property Subtype | Detached |
| Tax Year | 2026 |
| Lot Depth | 100.7 |
| County | Peel |
| New Construction | No |
| Property Type | Residential Freehold |
| Attached Garage | Yes |
| Facing Direction | East |
| Garage Y/N | Yes |
| Total Rooms | 10 |
| Status | Price Change |
| City | Brampton |
| Senior Community Y/N | No |
| Lot Size Units | Feet |
| Property Attached Y/N | No |
| Tax Annual Amount | 5690.0 |
| Standard Status | Active |
| Occupancy Type | Partial |
| Legal Description | PCL 90-1,SEC 43M792 ; LT 90,PL 43M792 |
Interior Features
| Interior Amenities | Auto Garage Door Remote,Countertop Range,Storage,Sump Pump,Water Heater |
|---|---|
| Basement | Apartment,Separate Entrance |
| Heat Source | Gas |
| Basement (Y/N) | No |
| Air Conditioning Y/N | Yes |
| Heating Y/N | Yes |
| Fireplace Y/N | No |
| Total Bedrooms | 5 |
| Elevator? | No |
| Total Baths | 4 |
| Bedrooms | 3+2 |
| Living Area Range | 1500-2000 |
Exterior Features
| Waterfront | None |
|---|---|
| Parking Features | Private |
| Water Source | Water System |
| Total Parking | 4.0 |
| Garage Type | Attached |
| Foundation Details | Concrete Block,Stone,Poured Concrete |
| Spa | No |
| Waterfront Y/N | No |
| Covered Spaces | 1.0 |
| LotDimensionsSource | Other |
Amenities
- Views
- New Construction
- Adult 55+
- Lease To Own
- No Strata Fees
- Furnished
- Primary On Main
- Air Conditioning
- Seller Finance
- Green
- Fixer Upper
- Horse
- Golf
- Fireplace
- Deck
- Garage
- Basement
- Pool
Property vs Single Family Average in L6X 3P7
Price
Visits
 Toronto Real Estate Board (TRREB); All information deemed reliable but not guaranteed. All properties are subject to prior sale, change or withdrawal. Neither listing broker(s) or information provider(s) shall be responsible for any typographical errors, misinformation, misprints and shall be held totally harmless. Listing(s) information is provided for consumer's personal, non-commercial use and may not be used for any purpose other than to identify prospective properties consumers may be interested
 Data provided by the Ontario Regional Technology & Information Systems. The information is deemed reliable, but is not guaranteed. Not intended to solicit buyers or sellers, landlords or tenants currently under contract.
The trademarks REALTOR®, REALTORS® and the REALTOR® logo are controlled by The Canadian Real Estate Association (CREA) and identify real estate professionals who are members of CREA. The trademarks MLS®, Multiple Listing Service® and the associated logos are owned
 All information deemed reliable but not guaranteed. All properties are subject to prior sale, change or withdrawal. Neither listing broker(s) or information provider(s) shall be responsible for any typographical errors, misinformation, misprints and shall be held totally harmless. Listing(s) information is provided for consumer's personal, non-commercial use and may not be used for any purpose other than to identify prospective properties consumers may be interested in purchasing. The data relating